 EN
EN  Português
 Español
 Italiano
 Français
 Русский
 العربية
 中文
中文Architecture in dialogue with the street.
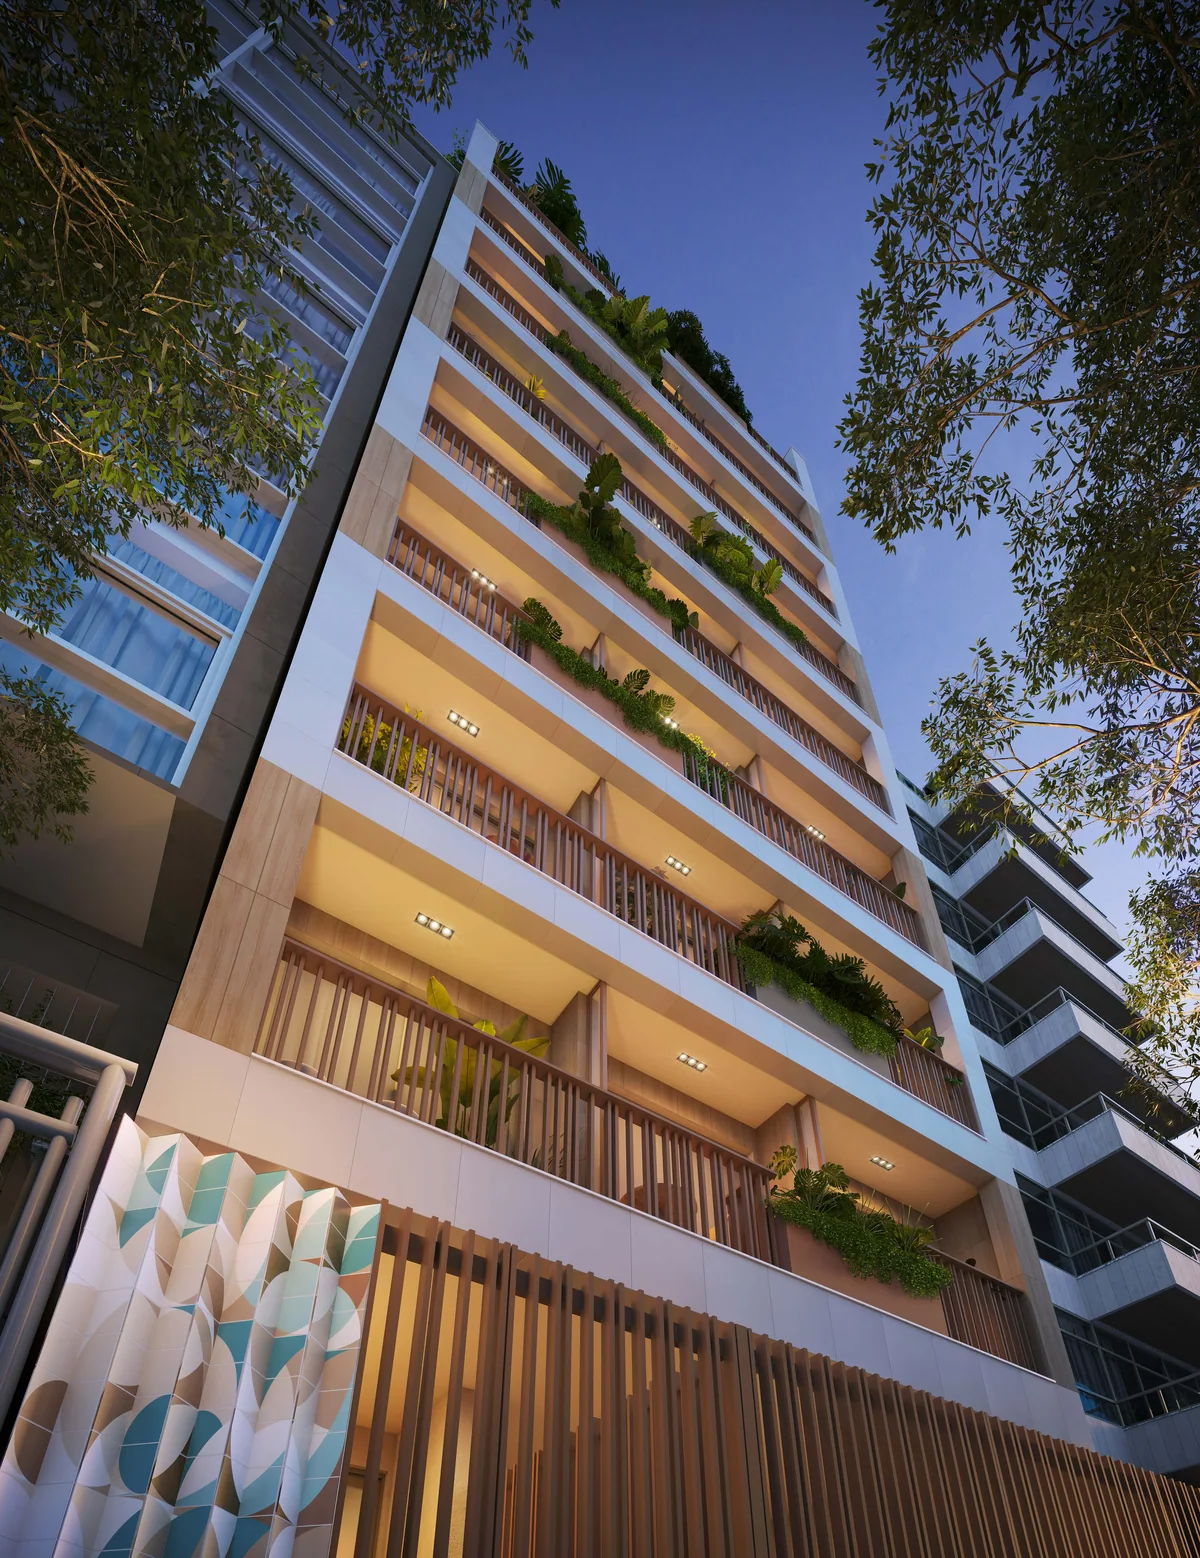
a+ arquitetura designed both projects. Neutral tones, balconies and planters relate to Barão de Jaguaripe’s trees. On the ground floor, artistic interventions connect the residential entrance with the experience of walking along the pavement.
a+ arquitetura
a+ arquitetura designed both projects. Neutral tones, balconies and planters relate to Barão de Jaguaripe’s trees. On the ground floor, artistic interventions connect the residential entrance with the experience of walking along the pavement.
Rio Arquitetura
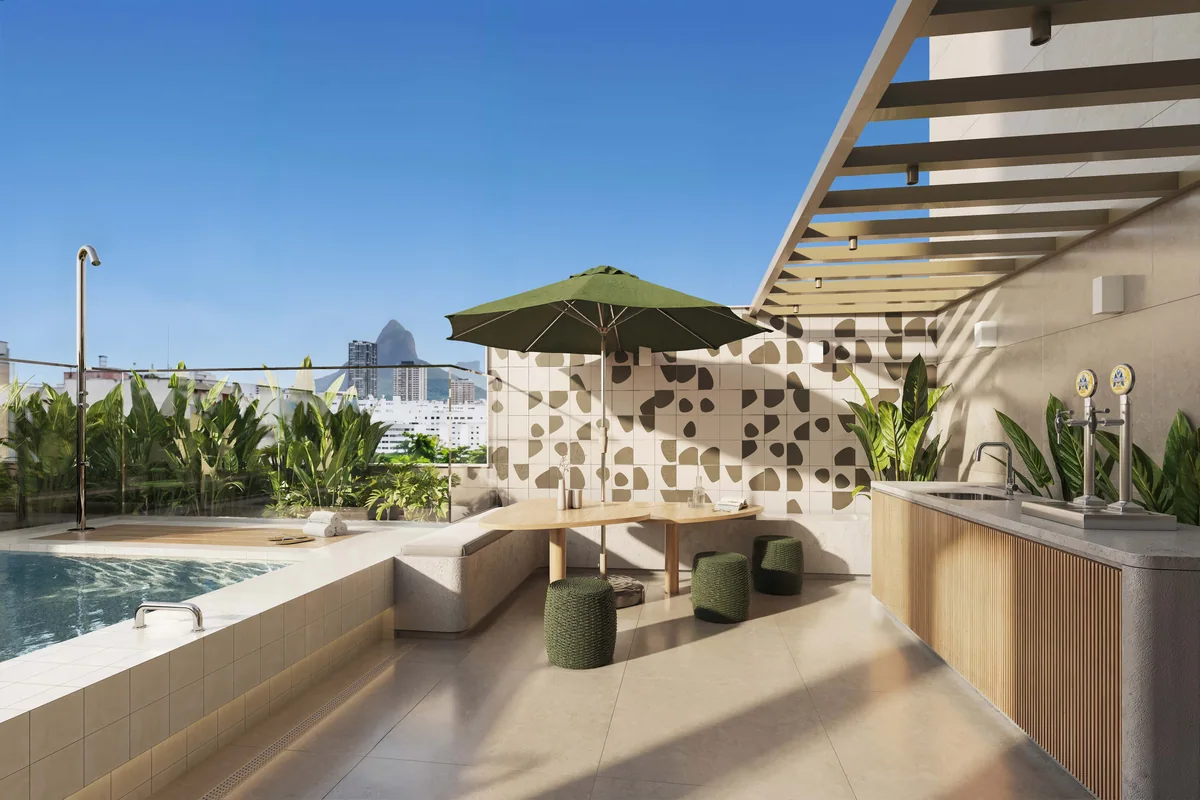
Rio Arquitetura designed the common-area interiors. Organic and orthogonal forms, textures and light tones connect reception to social spaces. The programme varies by address: 404 includes a sauna and outdoor fitness.
Coletivo Muda
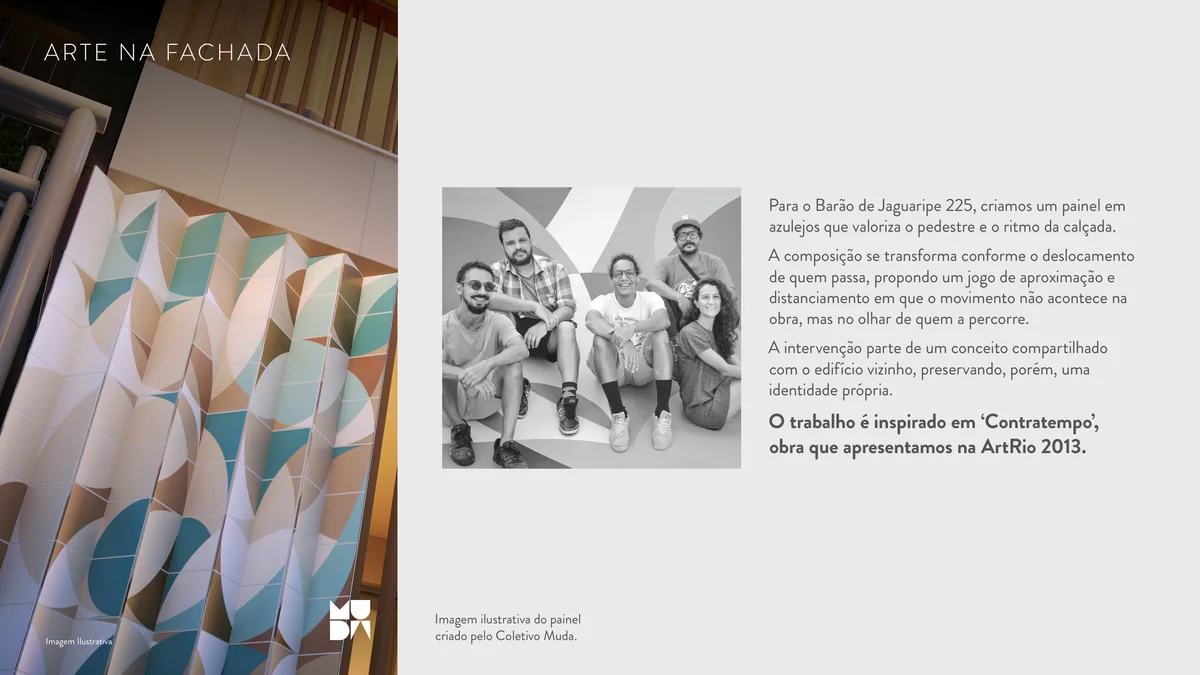
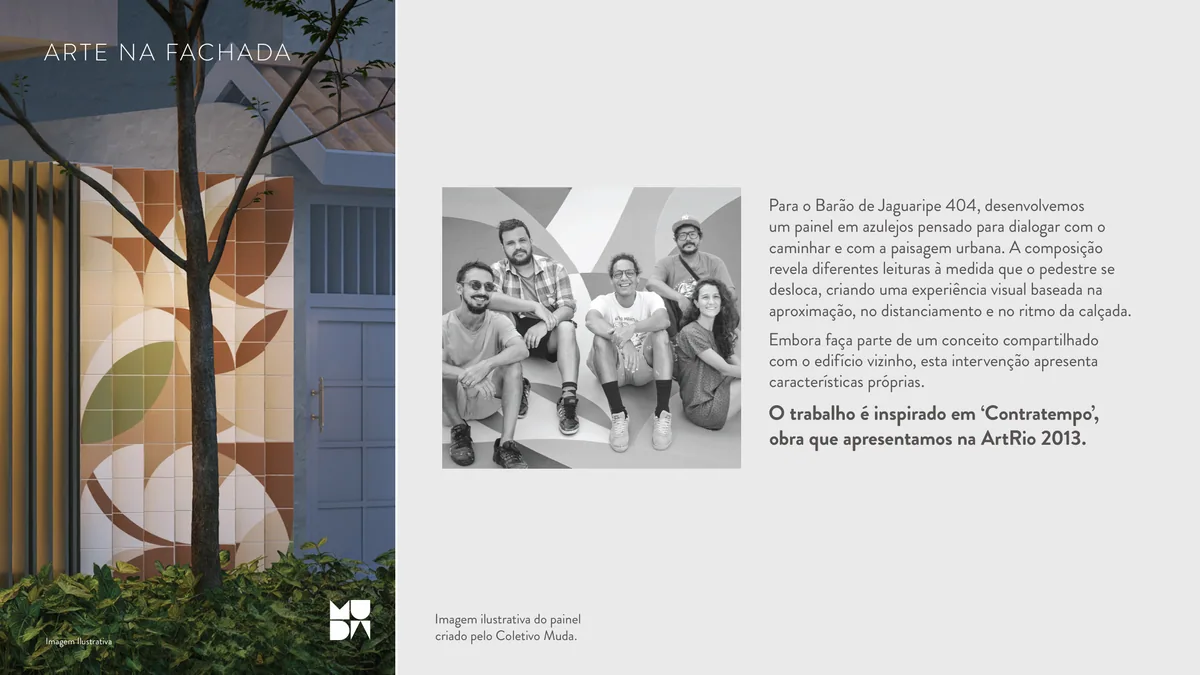
Coletivo Muda created distinct tile panels for 225 and 404. Inspired by Contratempo, a work presented at ArtRio 2013, the compositions respond to changes of viewpoint while walking. The façades are not interchangeable: each intervention belongs to its building.
Design teams & responsibilities
| Architectural design | a+ arquitetura |
|---|---|
| Communal-area interiors | Rio Arquitetura |
| Façade art | Coletivo Muda |
| Development | Opportunity Imobiliário |
| Legal developer | Be.in.Rio Fundo de Investimento Imobiliário |
| Project real-estate advisory | Brix Consultoria |
| Sales enquiries | Rui Ribeiro · Rio Luxury Real Estate |